Kristen Portaro

BEDS7
BATHS5 full
SQUARE FEET4,289
MLS#10790466
STATUSActive
PROPERTY TYPEResidential - Single Family
SUBDIVISIONAmberleaf
NEIGHBORHOODLilburn
Property Description
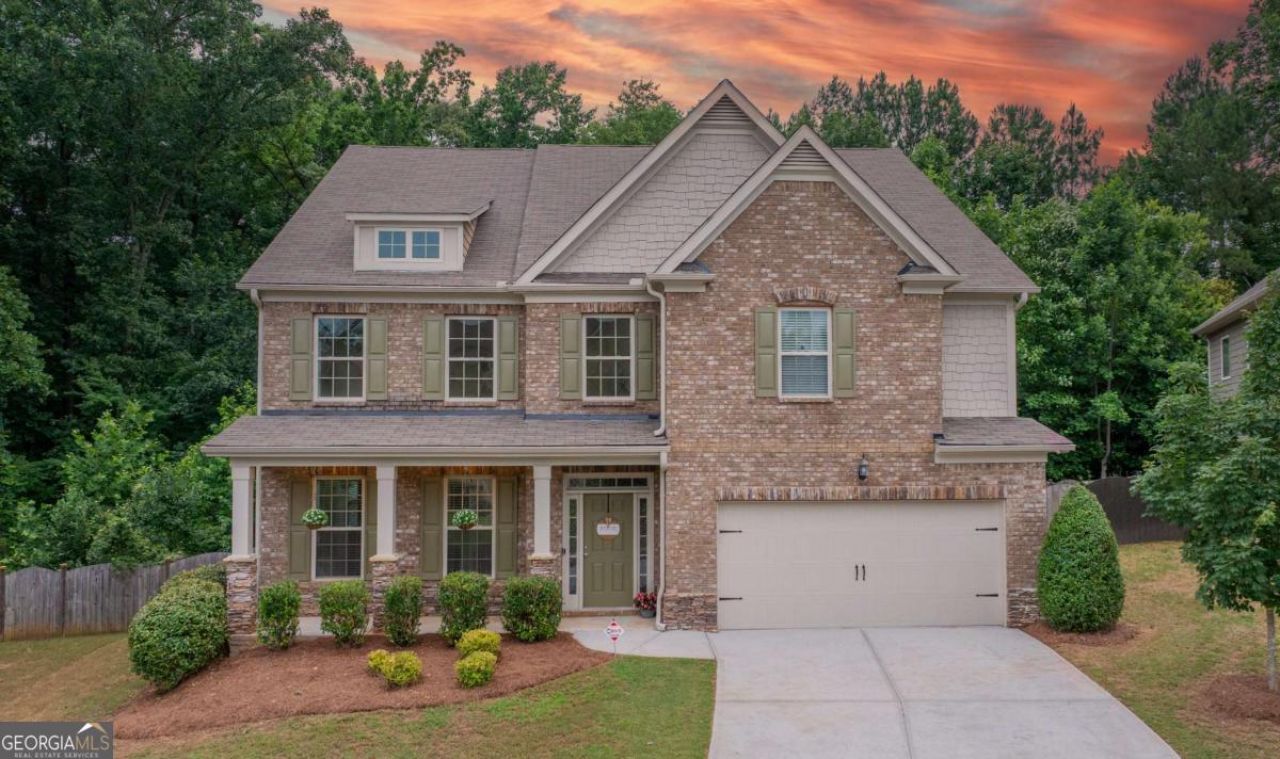
Rare find - 7 bedrooms ABOVE GROUND! This is a fantastic home with 1 bedroom and full bath on the main, 4 bedrooms and 3 baths, including the primary bedroom, on the second floor, and 2 bedrooms with one bath, plus a loft, on the 3rd floor! Large chef's kitchen open to the family room, 2-story foyer, formal living room and dining room. Primary bedroom has a large ensuite bath and walk-in closet. 2 bedrooms share a jack and jill bathroom, one bedroom has it's own bath. On the 3rd floor there is a spacious loft with 2 additional bedrooms and a full bath. Home has just been painted inside and out. Camp Creek/ Trickum/ Parkview Schools. Close to grocery stores and convenient to US 78 and US 29. Move-in ready and only 30 minutes to the CDC and Emory!
Property Features
Property Type: Residential - Single Family
Basement: None
Cooling: Ceiling Fan(s), Central Air, Electric, Zoned
Fireplaces: 1
Garage: 2 car attached
Heating: Baseboard, Central, Natural Gas, Zoned
Home Style: Brick Front, Traditional
Lot Size: 0.28 Acres
Roof Type: Composition, Tile
Stories: 3.0
Taxes: $8,240
Year Built: 2016
Feature Descriptions
Additional Rooms: Family Room, Laundry, Loft
Amenities: Sidewalks, Near Shopping
Appliances: Cooktop, Dishwasher, Disposal, Double Oven, Microwave, Oven, Refrigerator
Days on Site: 18
Dining Room: Separate Room
Exterior: Brick, Concrete, Stone
Fencing: Back Yard
Fireplace Type: Factory Built, Family Room, Gas Log
Flooring: Carpet, Hardwood, Tile
Foundation: Slab
Interior: Double Vanity, High Ceilings, Separate Shower, Soaking Tub, Tile Bath, Entrance Foyer, Walk-In Closet(s)
Kitchen: Breakfast Area, Breakfast Bar, Kitchen Island, Walk-in Pantry
Parking Notes: Garage, Attached
Security: yes
Security Features: Security System, Smoke Detector(s)
Sewer: Public Sewer
Utilities: Cable Available, Electricity Available, High Speed Internet, Natural Gas Available, Phone Available, Sewer Connected, Underground Utilities, Water Available
Water: Public
Window Features: Double Pane Windows
Local Schools
High School: Parkview
Middle School: Trickum
Elementary School: Camp Creek
Listed By / Shown By
Listed By
Agency Name: Compass
Agency Phone: 404-668-6621
Shown By
Agent Name: Kristen Portaro
Agent Phone: (678) 852-4461
Agency Title: Crye-Leike Real Estate Services

Source: GAMLS
Estimate Your Payment
Estimated Payment
$ 2,436.14 per month $1,546.77 Principal & Interest $686.67 Property Tax $202.71 Homeowner's InsuranceChange Payment Information
Privacy Policy / DMCA Notice / ADA Accessibility


This site is hosted, designed and copyright
© 1994 - 2026 by
Delta Media Group, Inc. -- Patent Pending --
4289 Amberleaf Walk | MLS# 10790466
This single family home located at 4289 Amberleaf Walk, Lilburn, GA 30047 is currently listed for sale with an asking price of $695,000. This property was built in 2016 and has 7 bedrooms and 5 full baths with 4289 sq. ft. Amberleaf Walk is located in the Amberleaf subdivision. Search Amberleaf real estate on kristenp.crye-leike.com today.