Kristen Portaro

BEDS1
BATHS2 full
SQUARE FEET1,857
MLS#10800718
STATUSNew
PROPERTY TYPEResidential - Single Family
SUBDIVISIONNo
NEIGHBORHOODJesup
Property Description
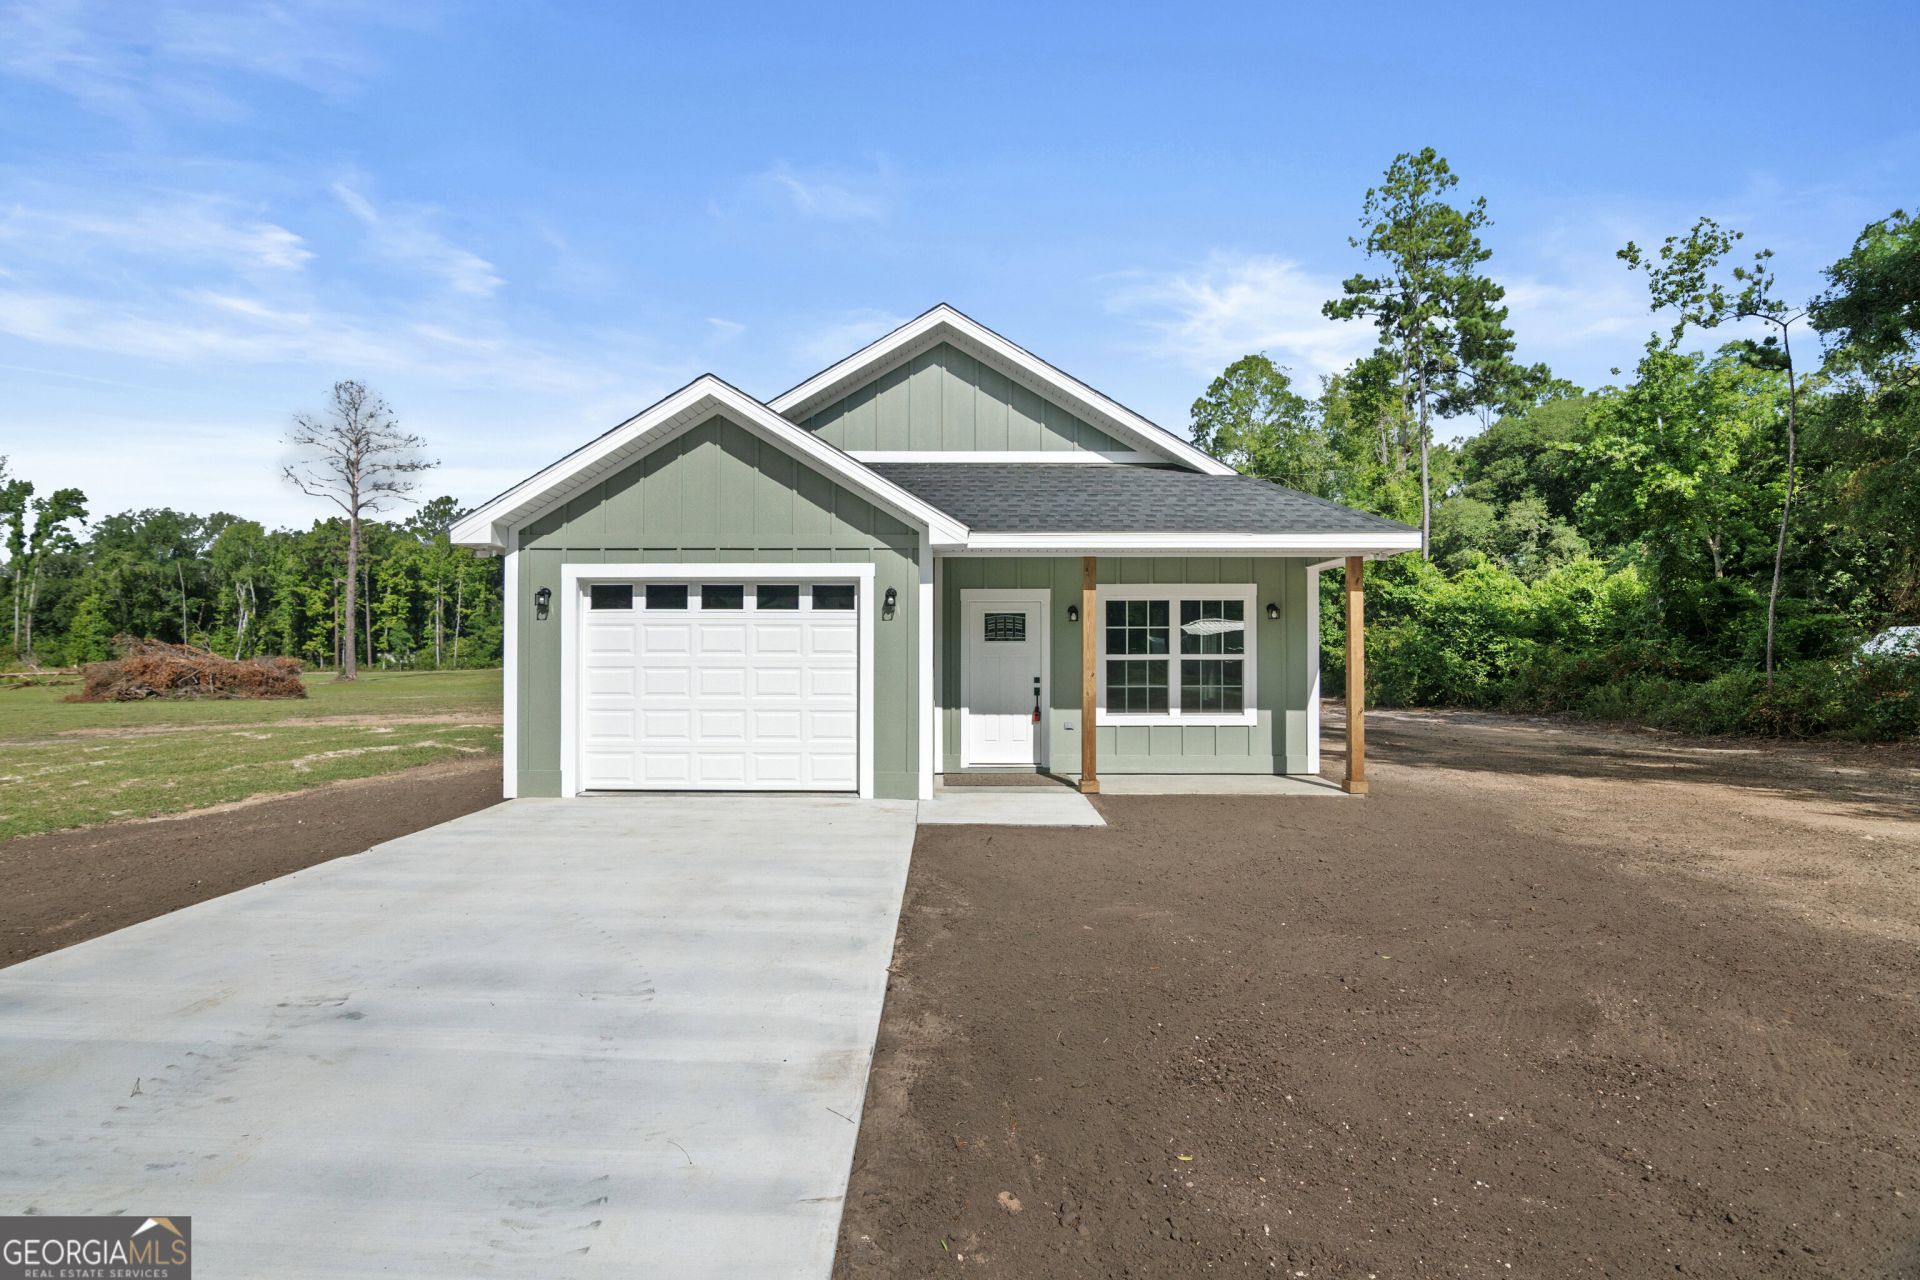
**NEW** CONSTRUCTON Home. Beautiful custom home built by a local Master Craftsman with an eye for detail. This lovely new build has 3 BR 2 BA. From the moment that you walk in the extras delight! The Living area features a vaulted wood ceiling, wood beams and recessed/nightlight lighting galore. This beautifully appointed kitchen boasts quartz countertops, a large island and backsplash, Farmhouse sink, top of the line stainless appliances including a range with induction cooktop with convection oven. The modern white custom cabinetry has under mount lighting and electrical/usb outlets. Enjoy this walk in pantry and laundry room. The entire home flows from one room to another with Luxury Vinyl Plank Flooring throughout. The Master Suite is a show stopper with its wood trey ceiling and master bath with double quartz vanity and a large walk in closet. Outside you will find a one car garage, front and back porches all on your huge 1.5+/- Acre LOT. The possibilities are absolutely endless! Come see this one TODAY!
Property Features
Property Type: Residential - Single Family
Basement: None
Cooling: Ceiling Fan(s), Central Air, Electric
Heating: Central, Electric
Home Style: Bungalow/Cottage, Ranch
Lot Size: 1.47 Acres
Stories: 1.0
Taxes: $261
Year Built: 2026
Feature Descriptions
Additional Rooms: Laundry
Appliances: Convection Oven, Dishwasher, Electric Water Heater, Ice Maker, Microwave, Range, Refrigerator
Exterior: Wood Siding
Interior: Beamed Ceilings, Double Vanity, High Ceilings, Master On Main Level
Parking Notes: Garage, Attached, Garage Door Opener
Sewer: Septic Tank
Topography: Level
Utilities: Cable Available
Water: Well
Local Schools
High School: Wayne
Middle School: Martha Puckett
Elementary School: Bacon
Listed By / Shown By
Listed By
Agency Name: Harris Real Estate CoastalProperties
Agency Phone: 912-832-6335
Shown By
Agent Name: Kristen Portaro
Agent Phone: (678) 852-4461
Agency Title: Crye-Leike Real Estate Services

Source: GAMLS
Estimate Your Payment
Estimated Payment
$ 824.75 per month $709.96 Principal & Interest $21.75 Property Tax $93.04 Homeowner's InsuranceChange Payment Information
Privacy Policy / DMCA Notice / ADA Accessibility


This site is hosted, designed and copyright
© 1994 - 2026 by
Delta Media Group, Inc. -- Patent Pending --
93 Riverside Drive | MLS# 10800718
This single family home located at 93 Riverside Drive, Jesup, GA 31545 is currently listed for sale with an asking price of $319,000. This property was built in 2026 and has 1 bedrooms and 2 full baths with 1857 sq. ft. Riverside Drive is located in the No subdivision. Search No real estate on kristenp.crye-leike.com today.